Leave a Message

Thank you for your message. We will be in touch with you shortly.

144 Cornerstone Drive
Listed by Tina M Warren 601-790-0837 with D R Horton
Price Upon Request

144 Cornerstone Drive

4 Beds 3 Baths 2,997 Sq.Ft. 0.49 Acres

Description

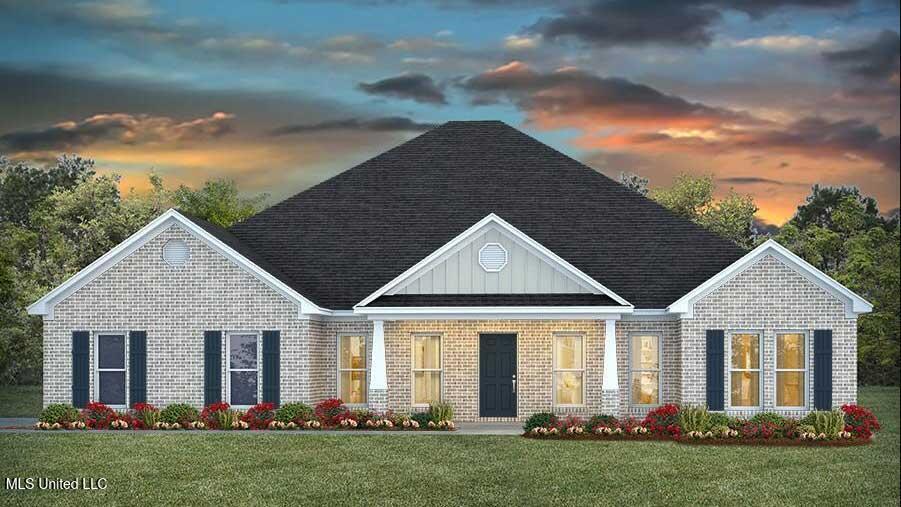
Come on in to see the Kingston plan in Cornerstone. One of our more popular and well-designed floor plans. This brand new under construction home features 4 bedrooms, 3 bathrooms with spacious living sq ft right at 2,997. The exterior captures you and invites you into the foyer area where you are first greeted by a separate office and formal dining room that sets the tone for the open, warm, and inviting living area and kitchen space that makes you feel right at home. From the triple trey crown molding on the ceiling to the wall of windows letting in the light of the sun, this open concept is designed to entertain family and guests. The kitchen features quartz countertops, stainless appliances, separate pantry closet, ample cabinetry, and a center island with comfortable bar seating. Also featured is a breakfast area tucked in the corner great for morning tea and coffee onlooking the large covered back patio. This plan features 2 bedrooms with a shared bath on one end of the home followed by a 3rd bedroom with its own private bath. The primary bedroom suite is on the opposite side of the home giving you the privacy and comfort. The ensuite bath features quartz countertops, dual sinks, garden tub, & separate water closet for added privacy. Inviting closet with dual shelving completes the overall look. Equipped with Cutting- Edge Smart Home Technology. The Smart Home Package Includes Smart Plugs, Qolsys IQ4 Panel, Deako Smart Switches, Smart Door Lock, Honeywell T6 Pro Z-Wave Thermostat and Alarm.com Video Doorbell. The 2 Car Garage Provides Access to the Attic with Tankless Water Heater. Rendering Exterior Photo. Come check out where this home is being built today!

Share Property

Location

144 Cornerstone Drive, Brandon, MS 39042

Status

Sold
Jarred Couch

Jarred Couch

TITLE

REALTOR®

Property Amenities

Interior
Laundry room Laundry Room
Fireplace Living Room
Appliances Dishwasher, Gas Cooktop, Microwave, Plumbed For Ice Maker, Stainless Steel Appliance(s), Tankless Water Heater
Flooring Luxury Vinyl
Total Bedrooms: 4
Full Bathrooms: 3
Other Interior Features Ceiling Fan(s), Crown Molding, Double Vanity, Eat-in Kitchen, Entrance Foyer, High Ceilings, High Speed Internet, Kitchen Island, Open Floorplan, Pantry, Recessed Lighting, Smart Home, Smart Thermostat, Tray Ceiling(s), Walk-In Closet(s)
Area & Lot
Total area 2,997 Sq.Ft.
Lot Area 0.49 Acres
Living area 2,997 Sq.Ft.
MLS® ID 4138611
Year Built 2026
High School Brandon
Middle School Brandon
Elementary School Brandon
Architecture Styles Traditional
Type Residential
Status Sold
Exterior
Stories 1
Air conditioning Ceiling Fan(s), Central Air, Gas
Heat type Central
Water Source Public
Garage Space 2.0
Security Features Carbon Monoxide Detector(s), Smoke Detector(s)
Sewer Public Sewer
Other Exterior Features None
Parking Driveway, Garage Door Opener, Garage Faces Side
Lot Features Front Yard, Landscaped
Roof Architectural Shingles
Utilities Electricity Connected, Natural Gas Connected, Sewer Connected, Water Connected, Underground Utilities, Natural Gas in Kitchen
Finance
Price Upon Request

SEE OUR EXCLUSIVE LISTINGS

FEATURED PROPERTIES

Work With Us

Experience the Highland Realty difference today! Discover unmatched expertise, personalized service, and a track record of excellence in the real estate market. Whether you're looking for your dream property or seeking the best deal for your home, our expert team is here to guide you every step of the way. Contact us now to embark on your journey towards extraordinary living with Highland Realty!