Leave a Message

Thank you for your message. We will be in touch with you shortly.

809 Oakwood Drive
809 Oakwood Drive
809 Oakwood Drive
809 Oakwood Drive
809 Oakwood Drive
809 Oakwood Drive
809 Oakwood Drive
809 Oakwood Drive
809 Oakwood Drive
809 Oakwood Drive
809 Oakwood Drive
809 Oakwood Drive
809 Oakwood Drive
809 Oakwood Drive
809 Oakwood Drive
809 Oakwood Drive
809 Oakwood Drive
809 Oakwood Drive
809 Oakwood Drive
809 Oakwood Drive
809 Oakwood Drive
809 Oakwood Drive
809 Oakwood Drive
809 Oakwood Drive
809 Oakwood Drive
809 Oakwood Drive
809 Oakwood Drive
809 Oakwood Drive
809 Oakwood Drive
809 Oakwood Drive
809 Oakwood Drive
809 Oakwood Drive
809 Oakwood Drive
809 Oakwood Drive
809 Oakwood Drive
809 Oakwood Drive
809 Oakwood Drive
809 Oakwood Drive
809 Oakwood Drive
VIEW PHOTOS
Listed by Lashanda Alexander 601-316-5179 with Maselle & Associates Inc
Price Upon Request

809 Oakwood Drive

4 Beds 3 Baths 2,012 Sq.Ft. 0.41 Acres

Description

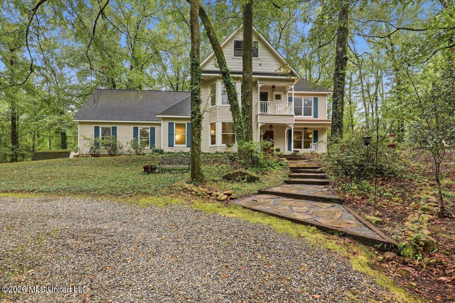
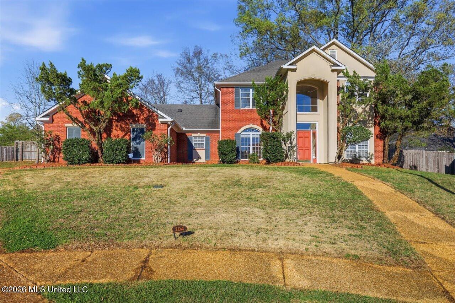
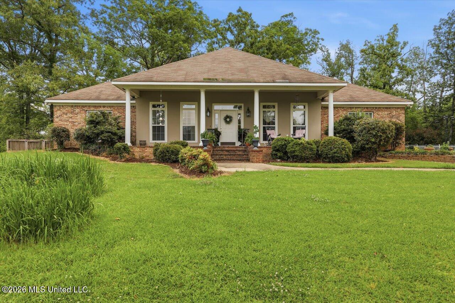
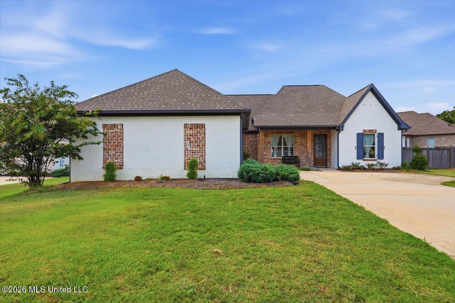
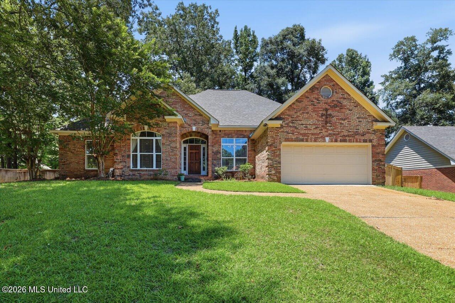
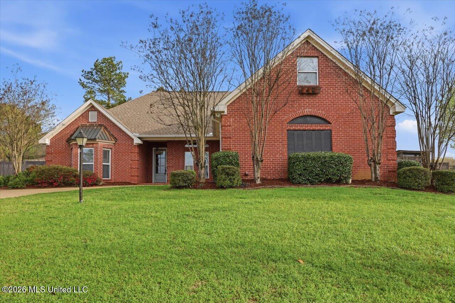
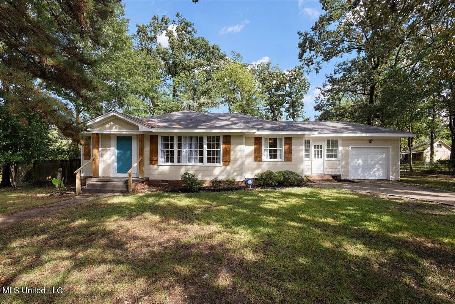
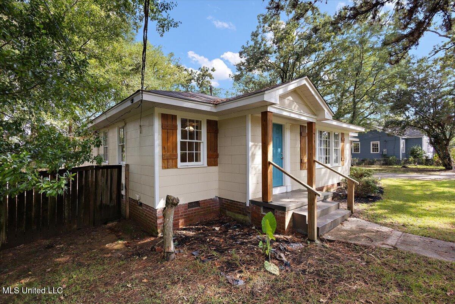
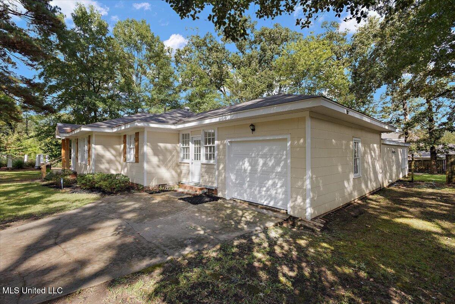
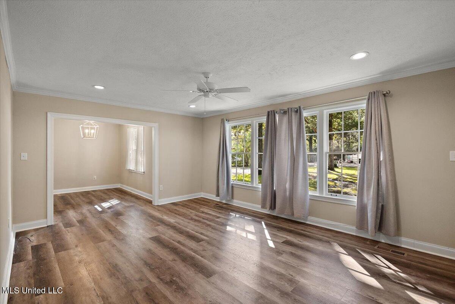
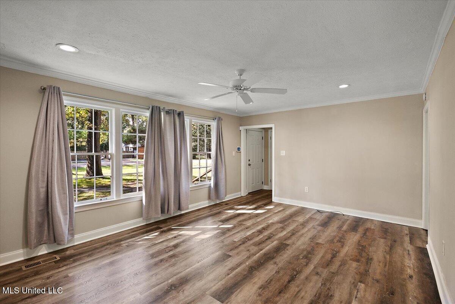
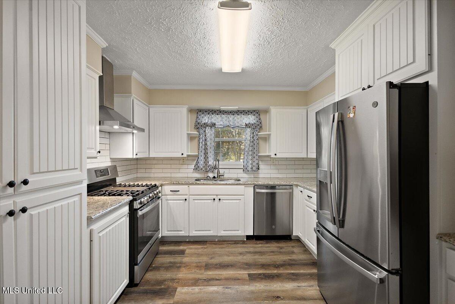
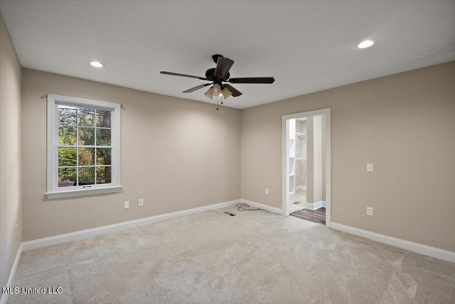
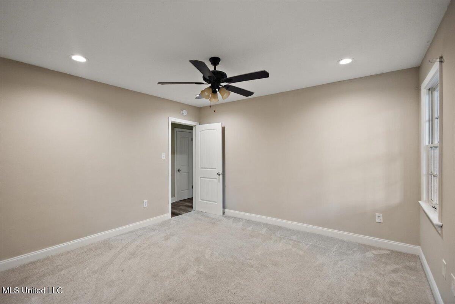
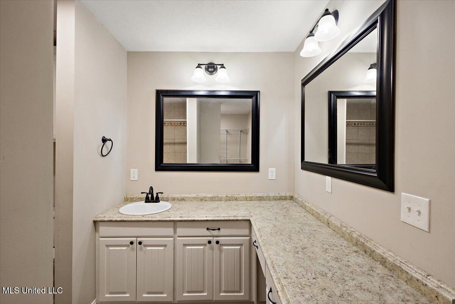
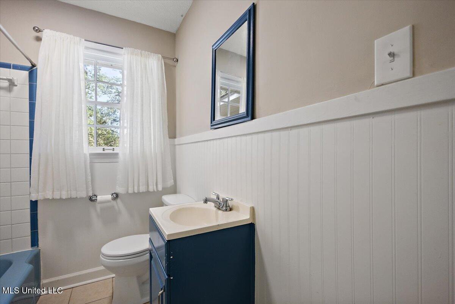
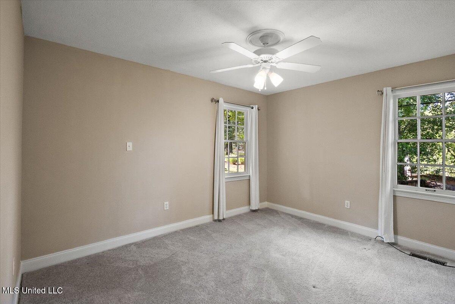
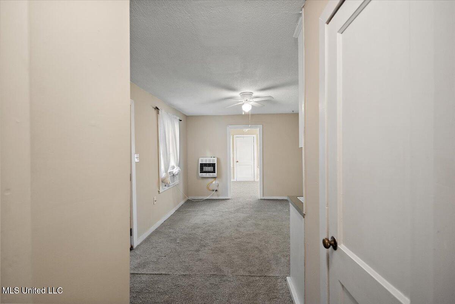
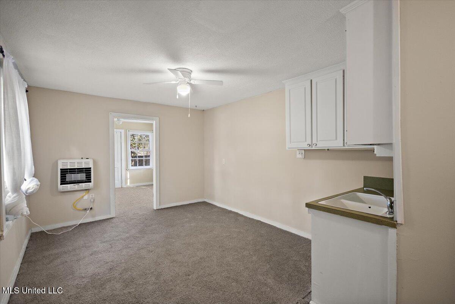
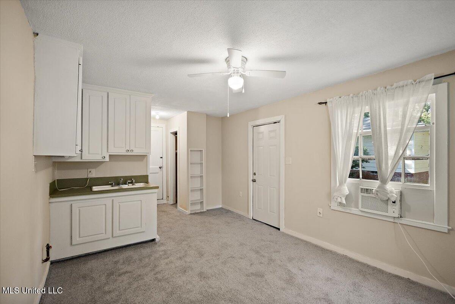
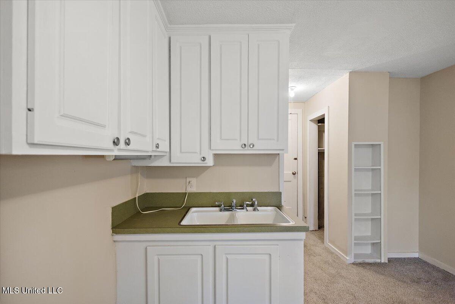
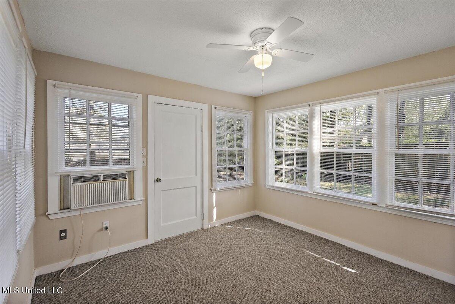
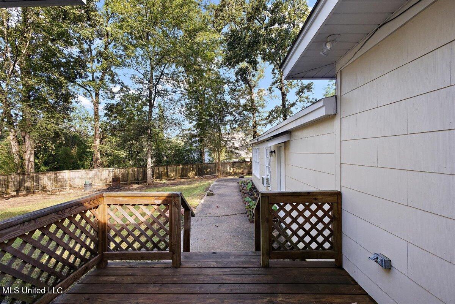
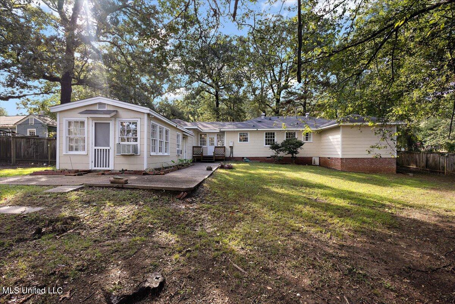
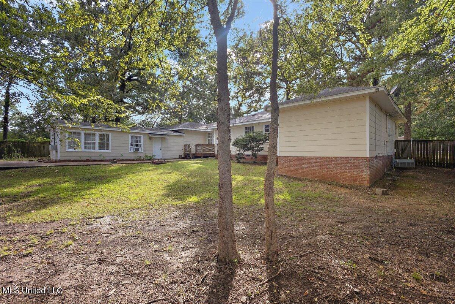
This spacious 4 bedroom 3 bath home offers comfort, flexibility, and opportunity. The main living area is 1,606 square feet.
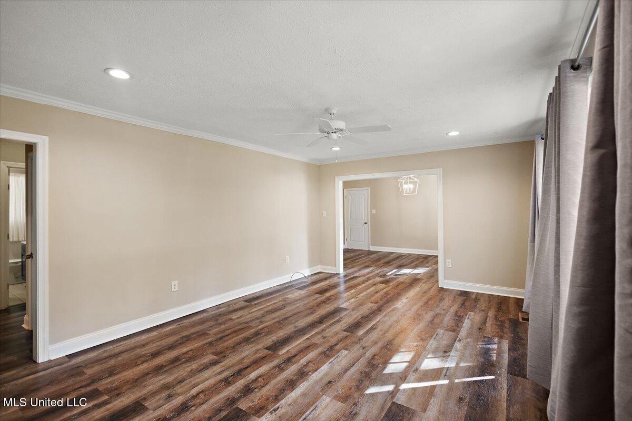
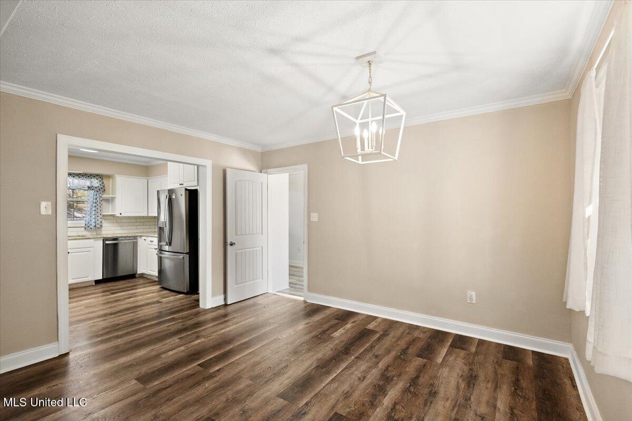
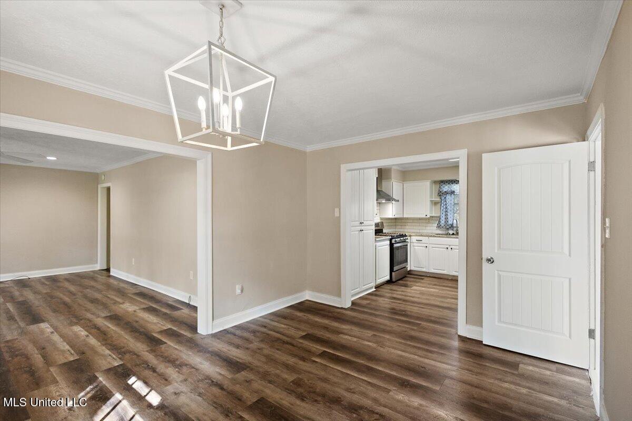
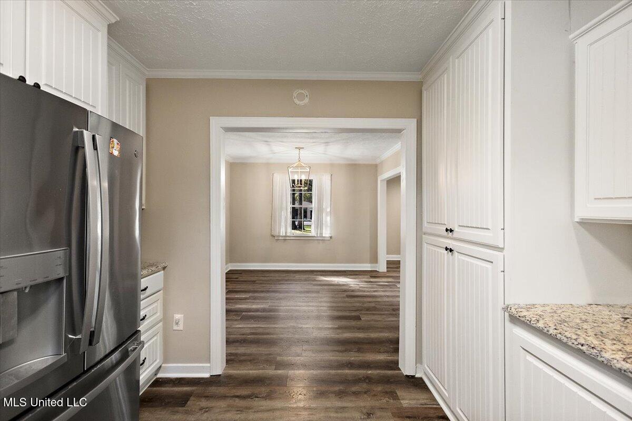
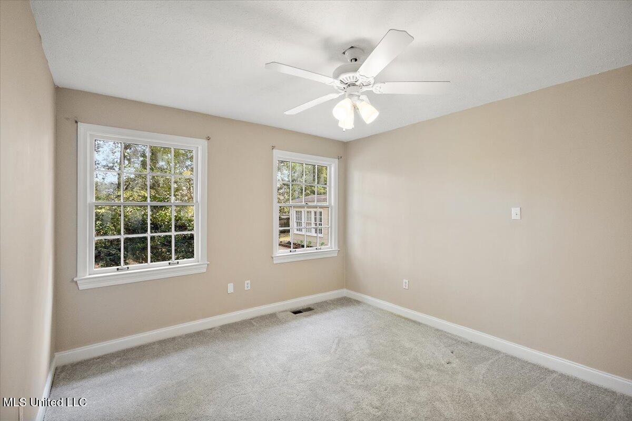
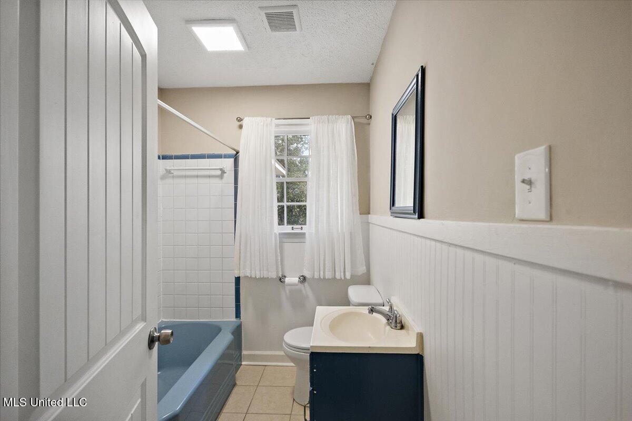
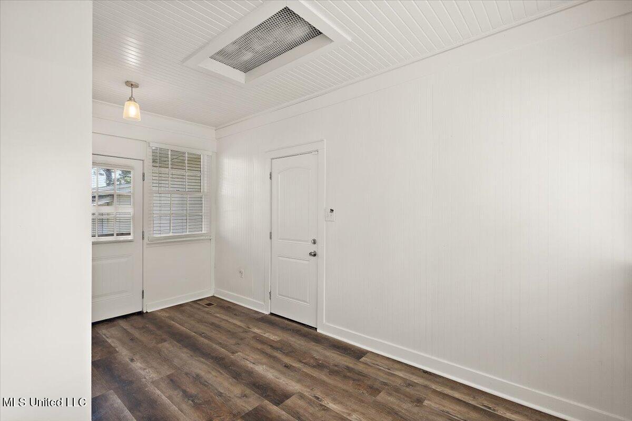
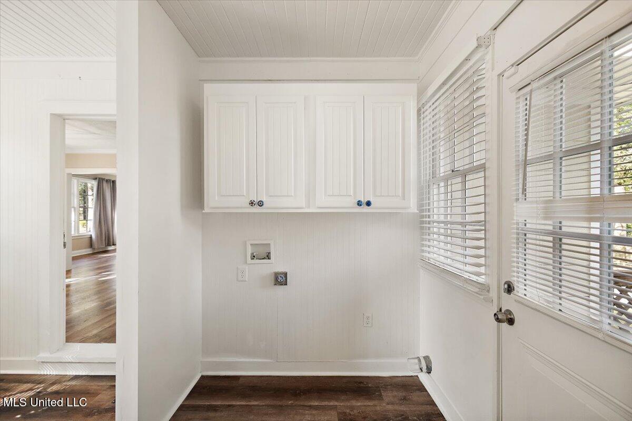
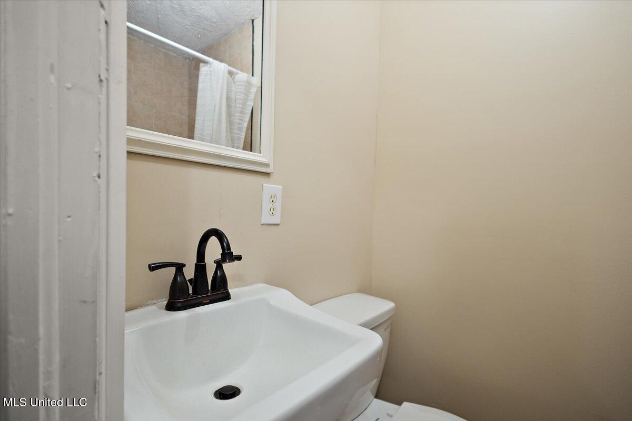
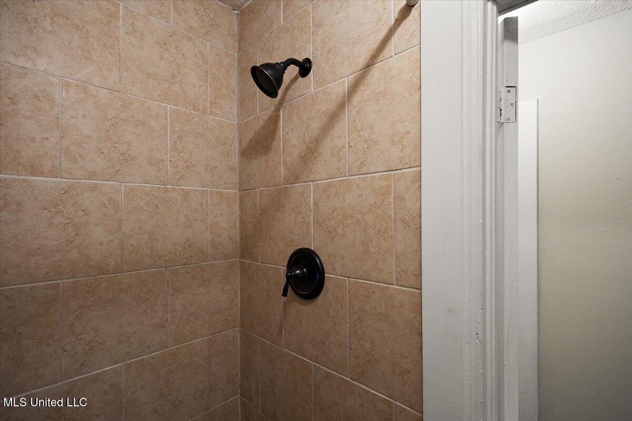
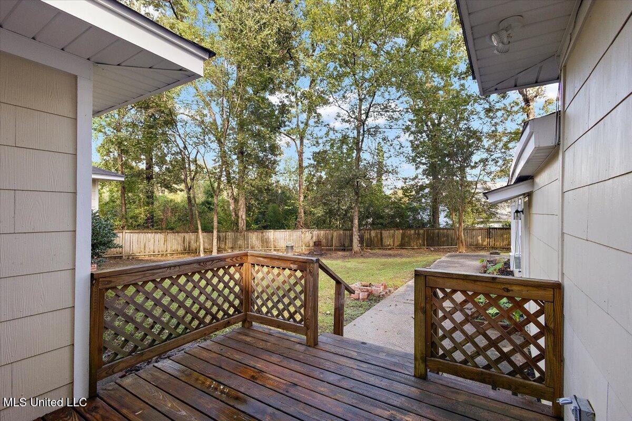
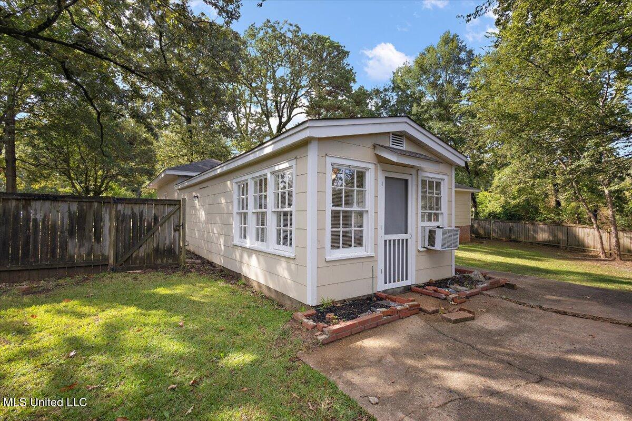
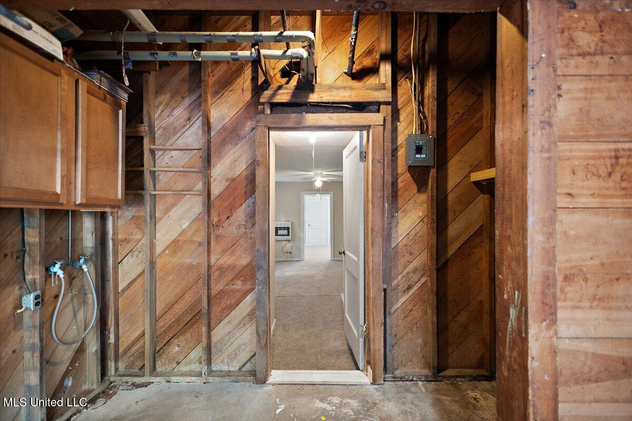
3 bedrooms, 2 bathrooms, great room, dining room, kitchen, study and laundry room. The 406 sq ft bonus room has 2 exterior doors, kitchenette, full bathroom, ideal for a private guest suite, another home office or potential rental space for additional income. Enjoy a well maintained yard, established neighborhood charm, convenient access to schools, shopping, dining and walking distance to Mississippi College. Don't miss your chance to own this versatile home in one of Clinton's most desirable communities. Call you favorite realtor today for your private showing!!

Share Property

Location

809 Oakwood Drive, Clinton, MS 39056

Status

Sold

Date Sold

August 20, 2026
Brad McHann

Brad McHann

TITLE

Broker | Owner

Property Amenities

Interior
Laundry room Common Area, Electric Dryer Hookup, Inside, Laundry Room, Washer Hookup
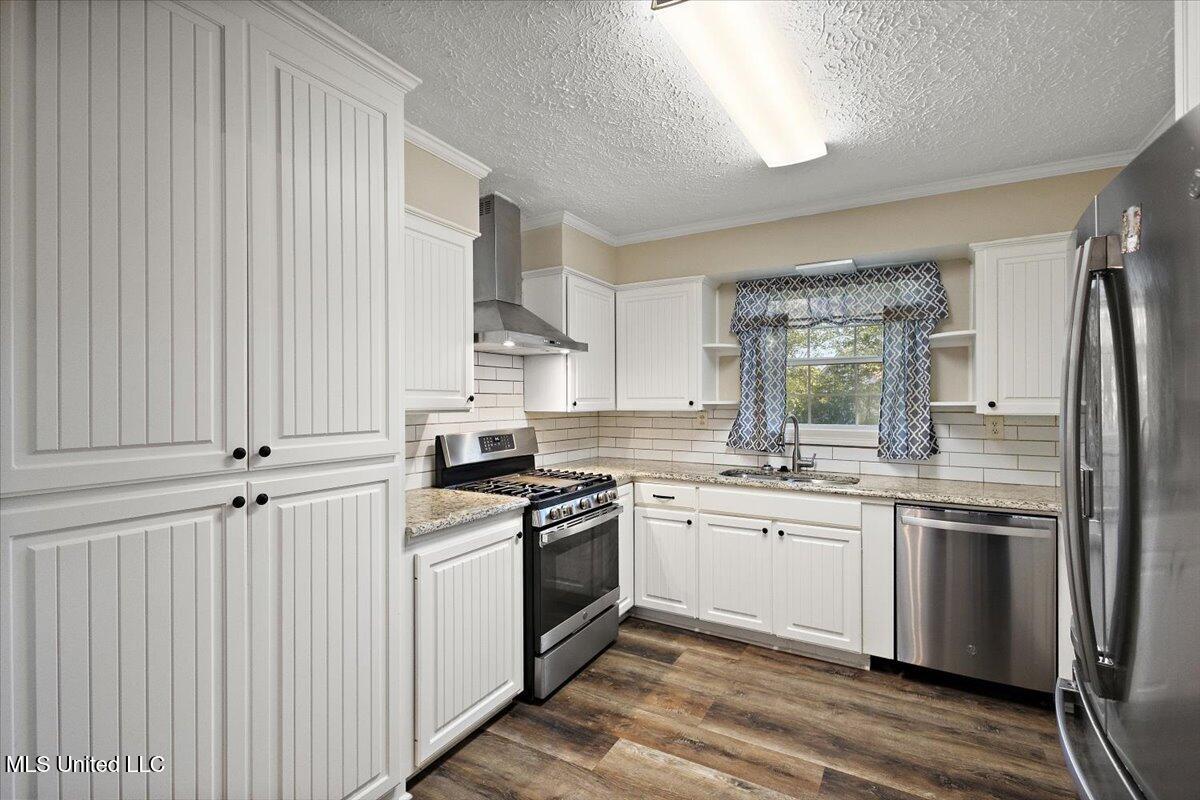
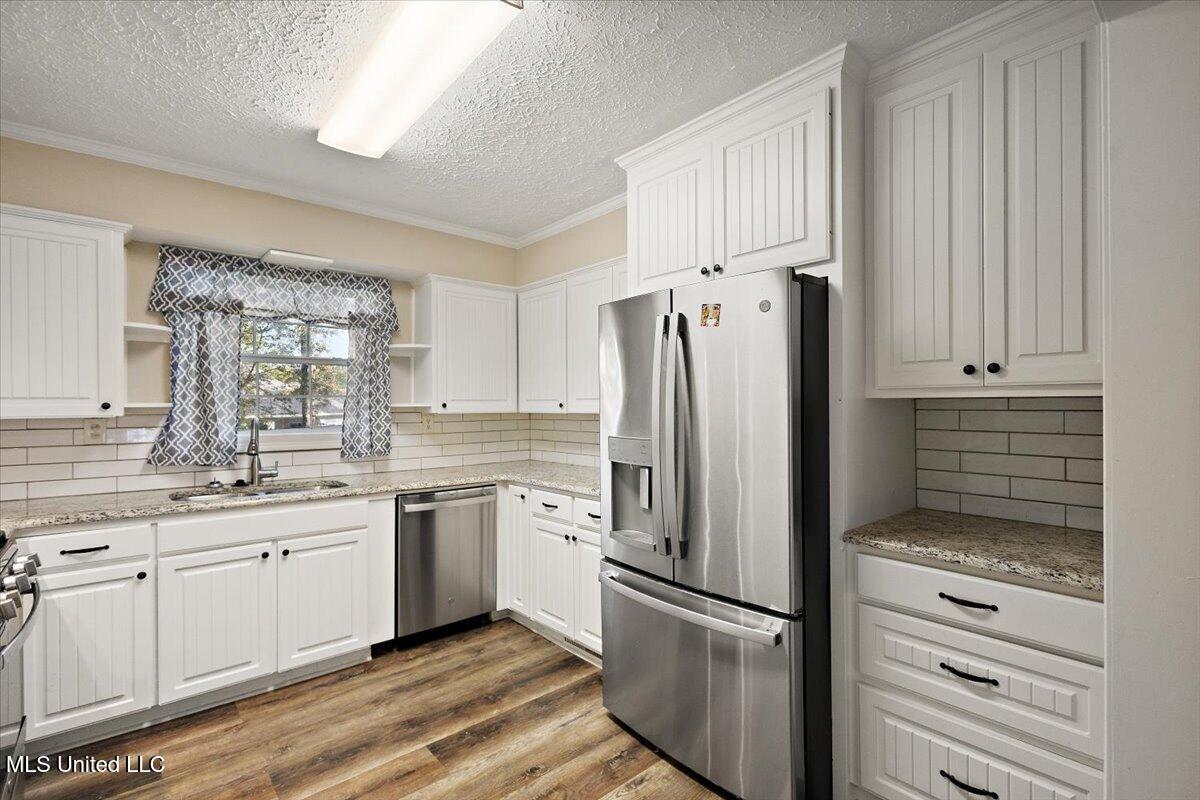
Appliances Dishwasher, Free-Standing Gas Range, Gas Cooktop, Range Hood, Refrigerator, Stainless Steel Appliance(s), Tankless Water Heater
Flooring Luxury Vinyl, Carpet, Tile
Total Bedrooms: 4
Full Bathrooms: 3
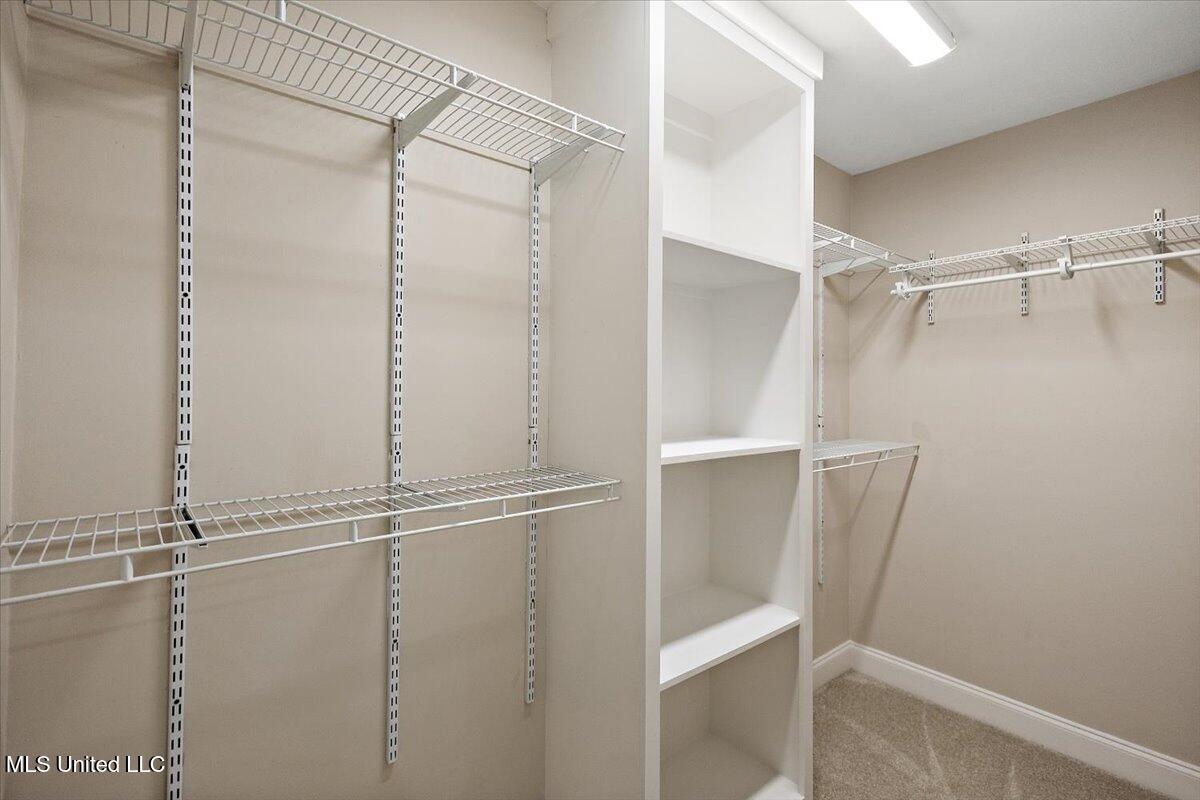
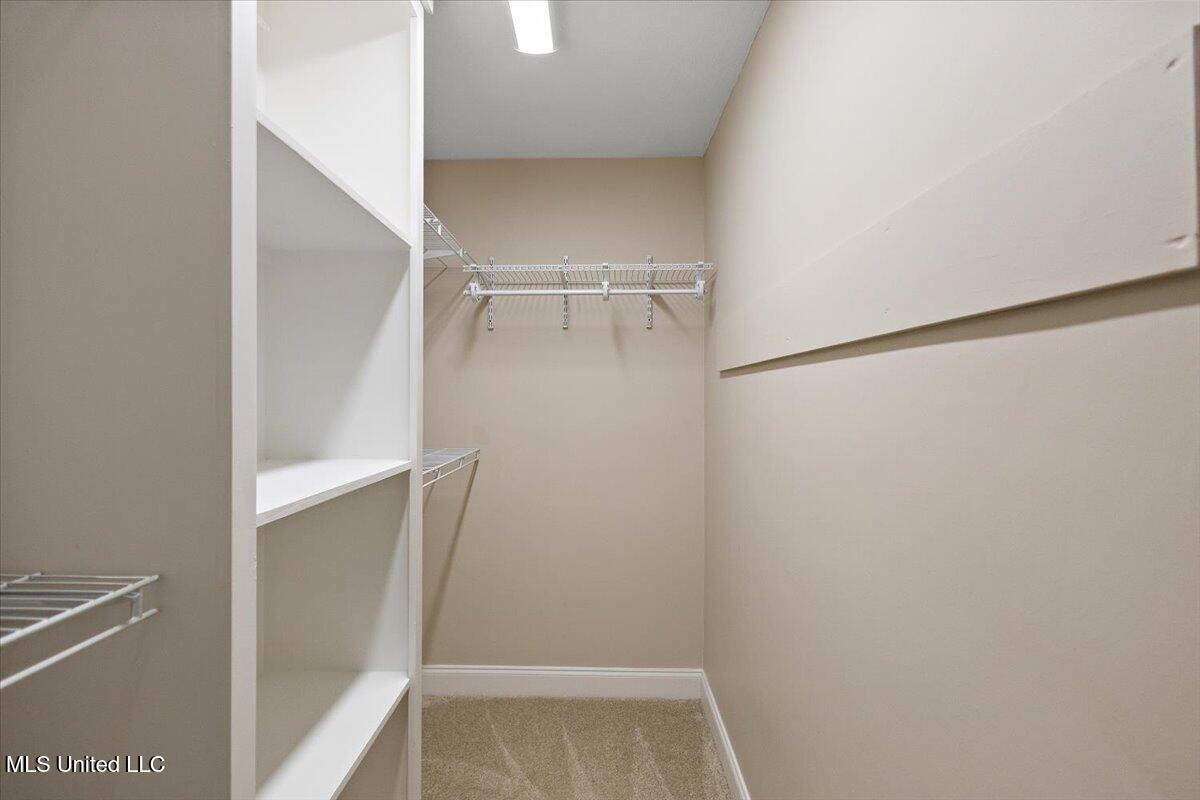
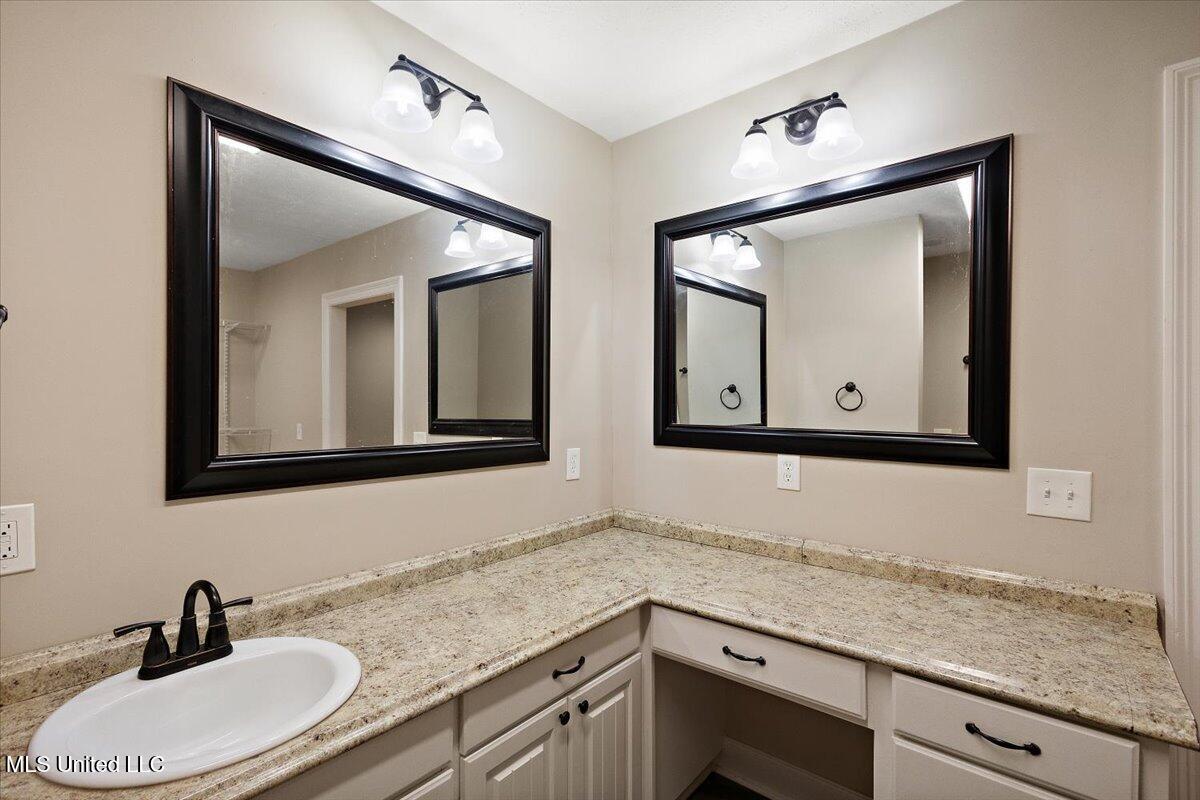
Other Interior Features Ceiling Fan(s), Entrance Foyer, Granite Counters, Walk-In Closet(s)
Area & Lot
Total area 2,012 Sq.Ft.
Lot Area 0.41 Acres
Living area 2,012 Sq.Ft.
MLS® ID 4128011
Year Built 1950
High School Clinton
Middle School Clinton
Elementary School Clinton Park Elm
Architecture Styles Traditional
Type Residential
Status Sold
Exterior
Stories 1
Air conditioning Ceiling Fan(s), Central Air, Exhaust Fan, Window Unit(s)
Heat type Central, Hot Water, Natural Gas
Water Source Public
Garage Space 1.0
Security Features Security System, Smoke Detector(s)
Sewer Public Sewer
Other Exterior Features None
Parking Attached, Driveway, Garage Faces Front, Direct Access, Concrete
Lot Features Few Trees, Interior Lot
Roof Architectural Shingles
Utilities Cable Connected, Electricity Available, Natural Gas Connected, Sewer Available, Water Connected
Finance
Price Upon Request

360 Virtual Tour

Take a tour of this property

SEE OUR EXCLUSIVE LISTINGS

FEATURED PROPERTIES

Work With Us

Experience the Highland Realty difference today! Discover unmatched expertise, personalized service, and a track record of excellence in the real estate market. Whether you're looking for your dream property or seeking the best deal for your home, our expert team is here to guide you every step of the way. Contact us now to embark on your journey towards extraordinary living with Highland Realty!