128 Warrior Lane
128 Warrior Lane
128 Warrior Lane
128 Warrior Lane
128 Warrior Lane
128 Warrior Lane
128 Warrior Lane
128 Warrior Lane
128 Warrior Lane
128 Warrior Lane
128 Warrior Lane
128 Warrior Lane
128 Warrior Lane
128 Warrior Lane
128 Warrior Lane
128 Warrior Lane
128 Warrior Lane
128 Warrior Lane
128 Warrior Lane
128 Warrior Lane
128 Warrior Lane
128 Warrior Lane
128 Warrior Lane
128 Warrior Lane
128 Warrior Lane
128 Warrior Lane
128 Warrior Lane
128 Warrior Lane
128 Warrior Lane
128 Warrior Lane
128 Warrior Lane
128 Warrior Lane
128 Warrior Lane
128 Warrior Lane
128 Warrior Lane
128 Warrior Lane
128 Warrior Lane
128 Warrior Lane
128 Warrior Lane
128 Warrior Lane
128 Warrior Lane
128 Warrior Lane
128 Warrior Lane
128 Warrior Lane
128 Warrior Lane
128 Warrior Lane
128 Warrior Lane
128 Warrior Lane
128 Warrior Lane
VIEW PHOTOS
Listed by Debra A Thomas 601-941-7361 with Century 21 David Stevens
Price Upon Request

128 Warrior Lane

4 Beds 2 Baths 1,866 Sq.Ft. 0.3 Acres

Description

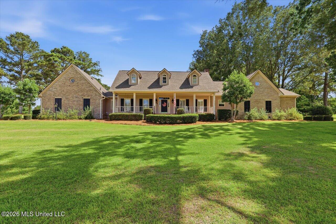
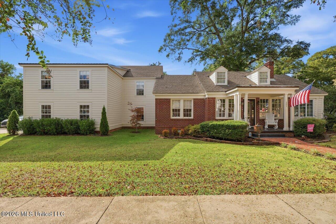
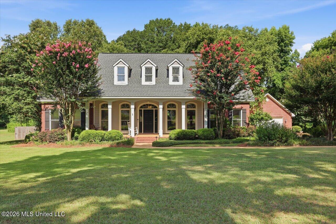
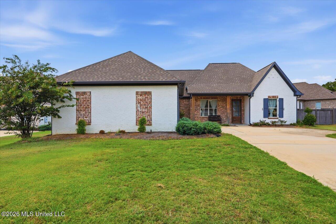
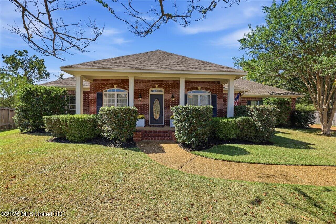
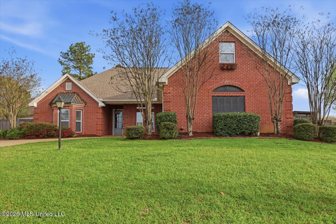
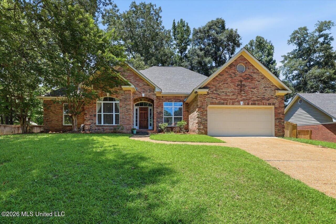
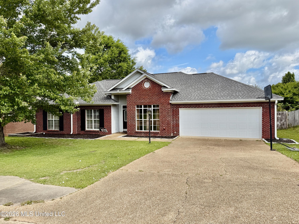
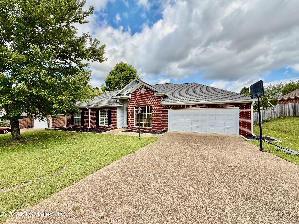
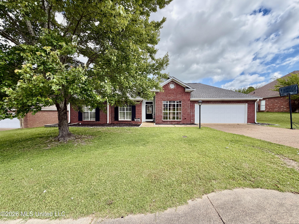
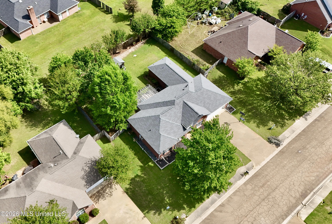
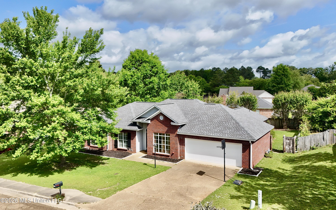
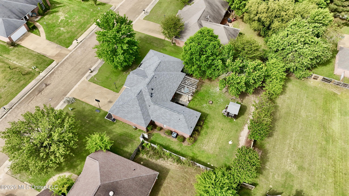
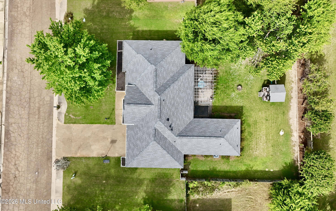
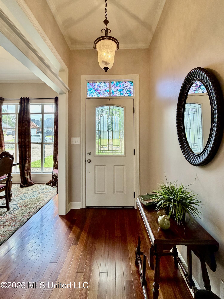
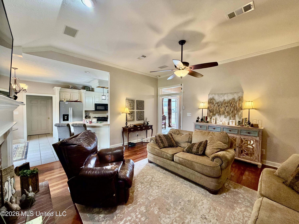
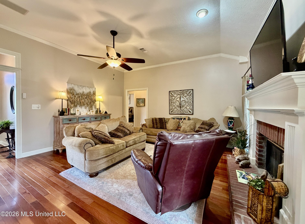
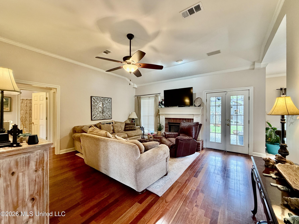
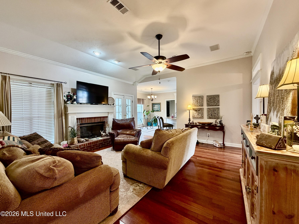
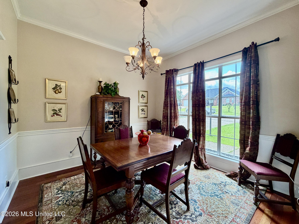
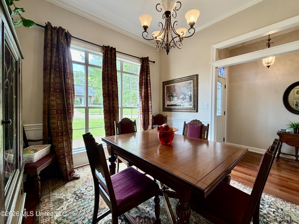
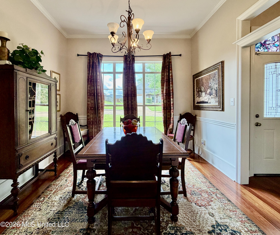
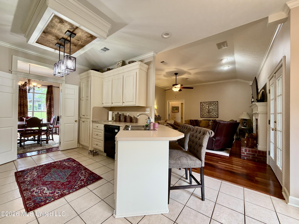
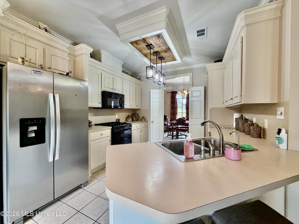
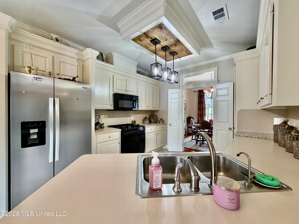
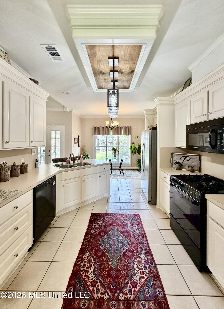
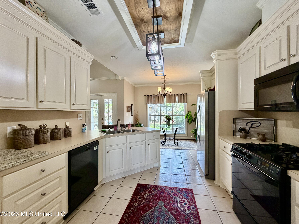
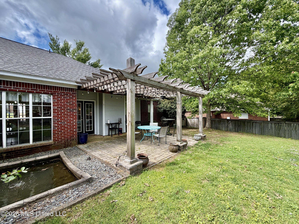
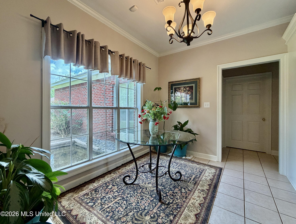
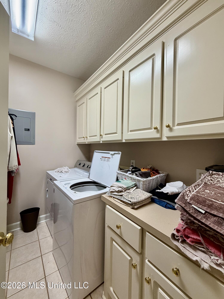
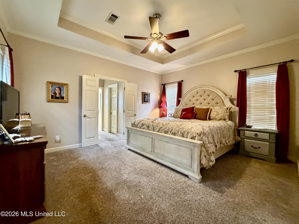
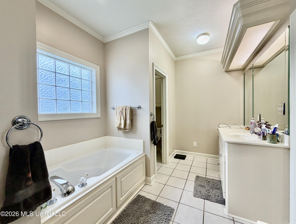
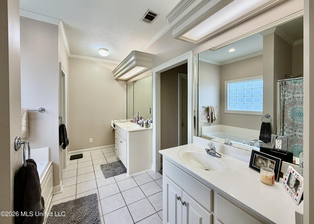
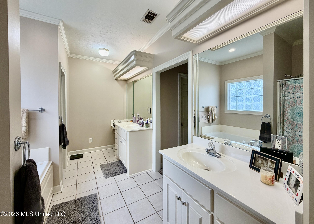
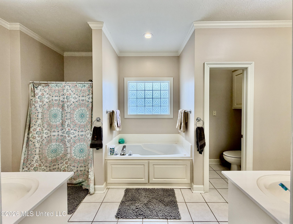
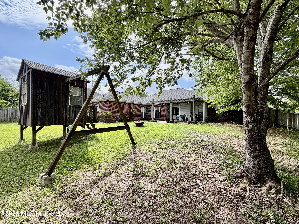
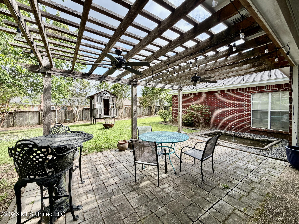
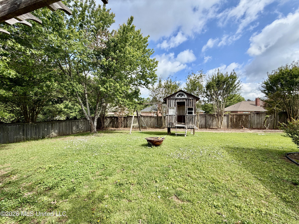
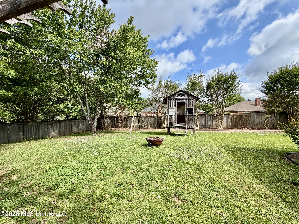
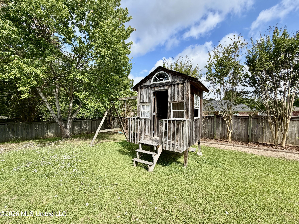
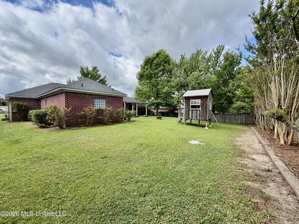
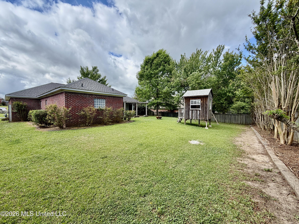
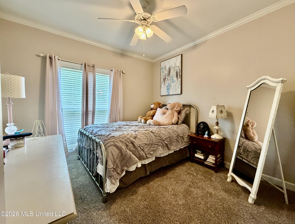
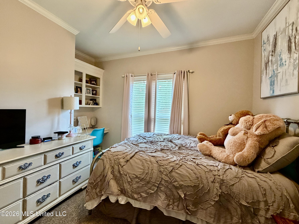
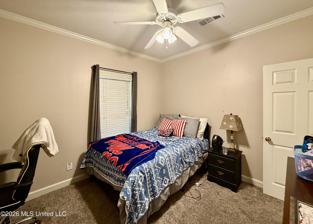
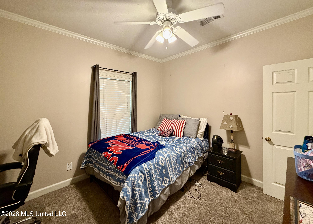
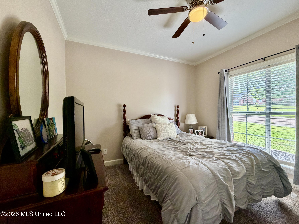
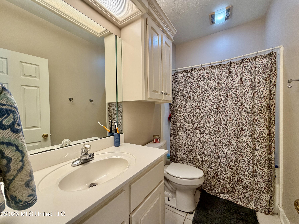
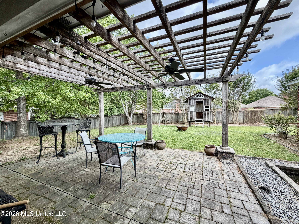
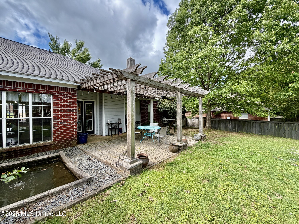
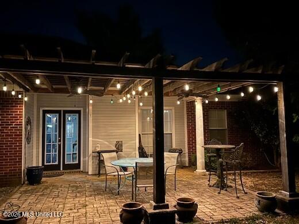
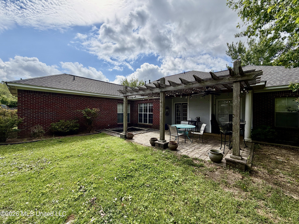
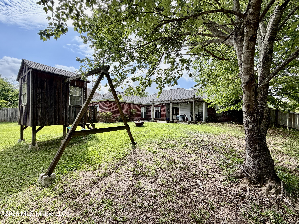
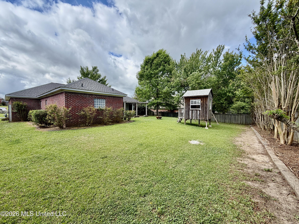
Beautiful 4-bedroom, 2- bath home in a covenant protected neighborhood minutes from area schools. This is a split bedroom plan. The primary bedroom is quite large, the ensuite bath features a double vanity. whirlpool tub and walk in shower. The laundry room is adjacent to the primary bedroom. From here will be the breakfast area and kitchen. The kitchen features a breakfast bar, stainless appliance and a wood encased light. It is open to the family room with a gas log fireplace and raised hearth, The formal dining is exquisite with wood floors. The foyer leads to the gathering area. The other three bedrooms and guest bath are adjacent to the gathering room. As you step onto the patio, you will find a lighted arbor and inground fountain, Call you agent today!

Share Property

Location

128 Warrior Lane, Clinton, MS 39056

Status

Sold

Date Sold

June 1, 2026
Sarah Margaret Rowan

Sarah Margaret Rowan

TITLE

REALTOR®

Property Amenities

Interior
Fireplace Gas Log, Great Room
Appliances Built-In Gas Oven, Built-In Range, Dishwasher, Disposal, Exhaust Fan, Gas Cooktop, Gas Water Heater, Oven
Flooring Carpet, Ceramic Tile
Total Bedrooms: 4
Full Bathrooms: 2
Other Interior Features Breakfast Bar, Double Vanity, Entrance Foyer, High Ceilings, High Speed Internet, His and Hers Closets, Soaking Tub, Walk-In Closet(s)
Area & Lot
Total area 1,866 Sq.Ft.
Lot Area 0.3 Acres
Living area 1,866 Sq.Ft.
MLS® ID 4145908
Year Built 1999
High School Clinton
Middle School Clinton
Elementary School Clinton
Water Frontage None
Architecture Styles Traditional
Type Residential
Status Sold
Date Sold June 1, 2026
Exterior
Stories 1
Air conditioning Ceiling Fan(s), Central Air
Heat type Central, Fireplace(s), Natural Gas
Water Source Public
Garage Space 2.0
Security Features Security System, Smoke Detector(s)
Sewer Public Sewer
Other Exterior Features Landscaping Lights, None
Parking Attached, Garage Door Opener, Direct Access
Roof Asphalt Shingle
Utilities Electricity Available, Natural Gas Connected, Water Connected, Fiber to the House
Finance
Price Upon Request

360 Virtual Tour

Take a tour of this property

SEE OUR EXCLUSIVE LISTINGS

FEATURED PROPERTIES

Work With Us

Experience the Highland Realty difference today! Discover unmatched expertise, personalized service, and a track record of excellence in the real estate market. Whether you're looking for your dream property or seeking the best deal for your home, our expert team is here to guide you every step of the way. Contact us now to embark on your journey towards extraordinary living with Highland Realty!