472 Whittington Circle
VIEW PHOTOS
Listed by Brad McHann 601-259-0269 with Highland Realty MS Inc dba Highland
$1,079,000

472 Whittington Circle

5 Beds 5 Baths 4,196 Sq.Ft. 0.34 Acres

Description

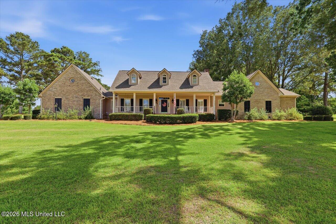
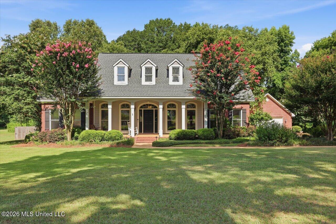
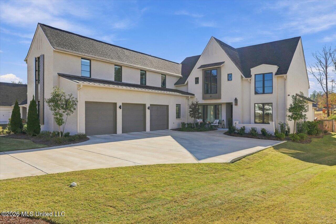
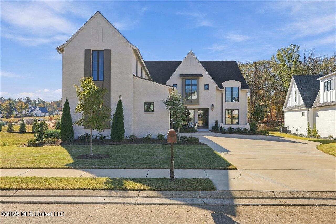
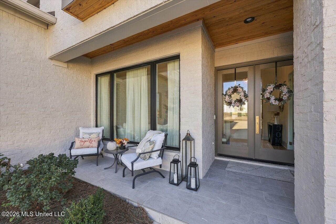
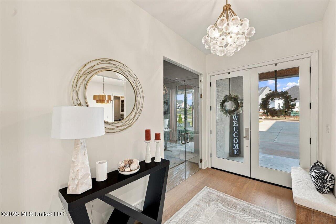
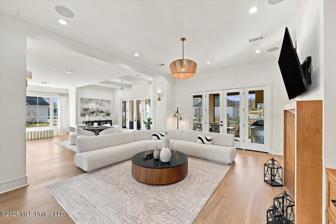
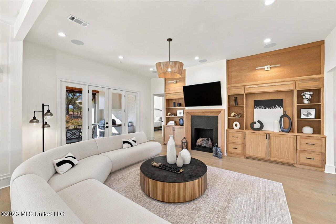
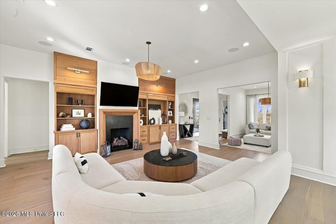
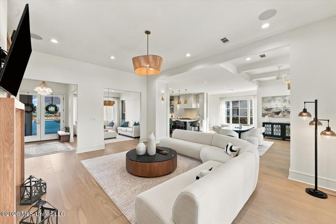
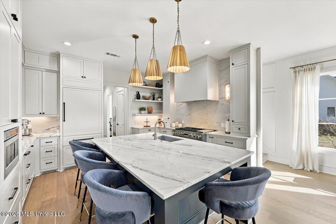
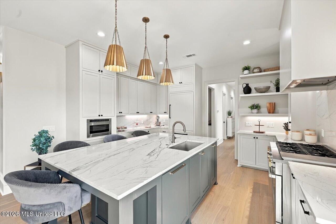
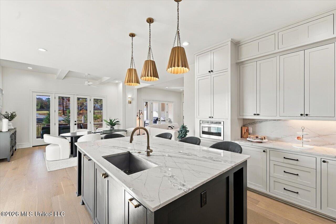
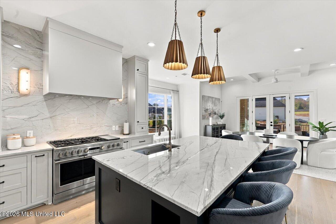
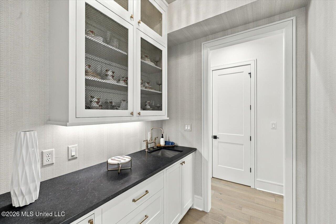
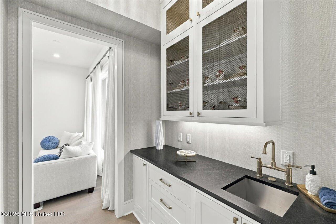
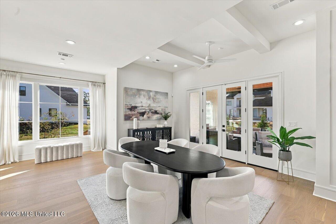
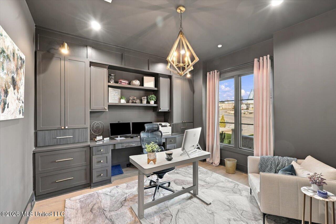
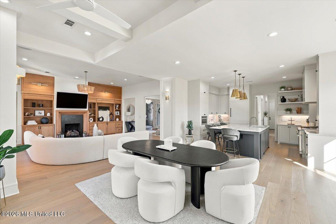
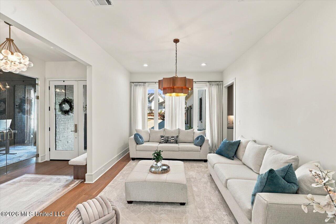
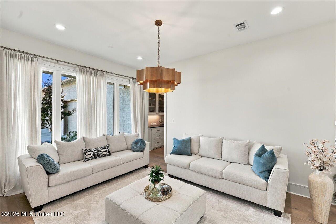
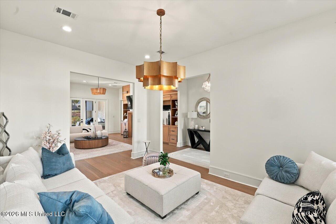
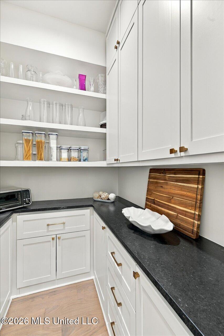
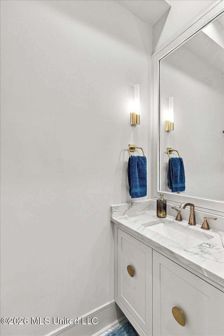
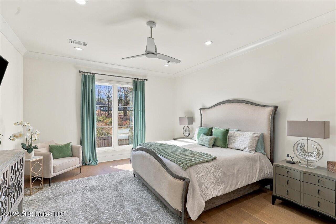
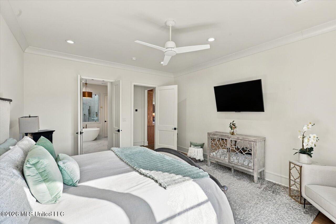
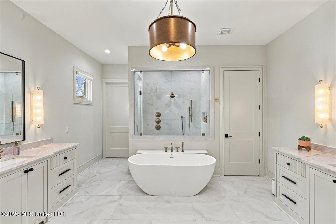
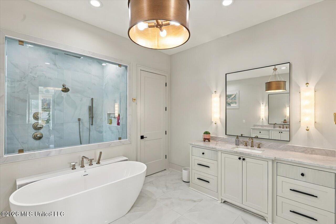
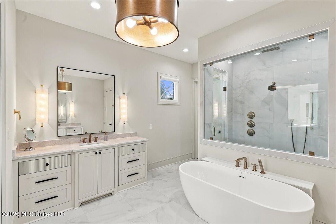
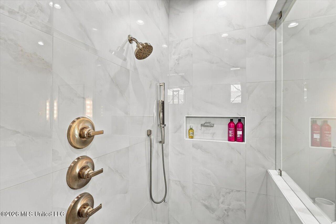
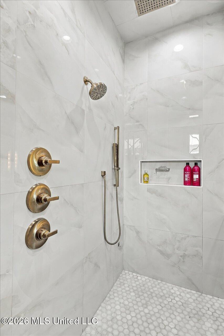
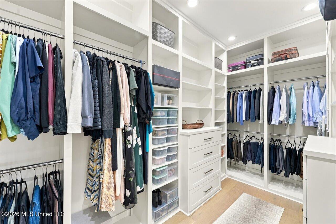
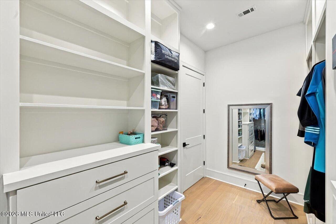
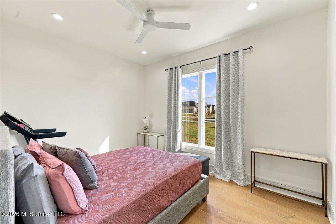
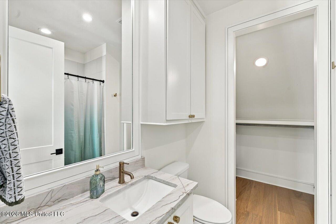
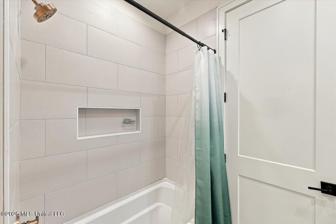
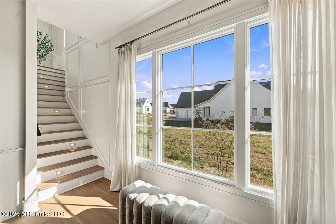
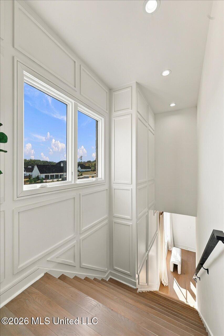
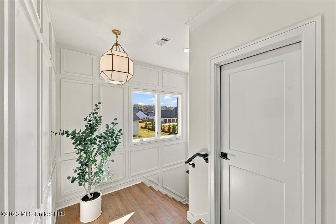
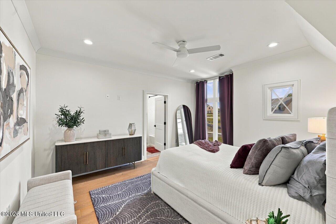
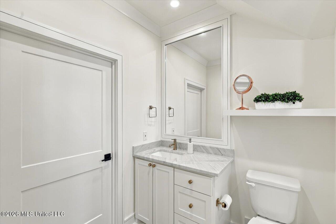
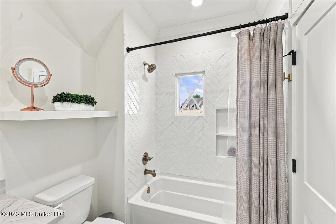
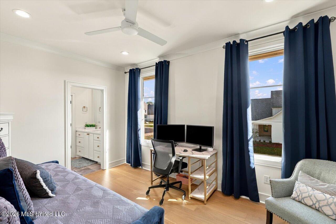
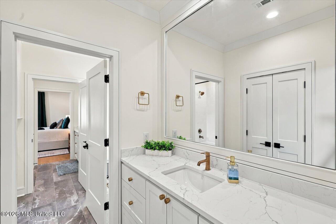
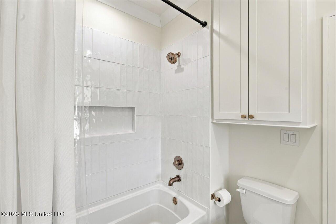
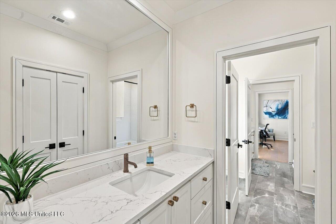
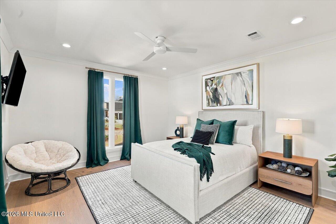
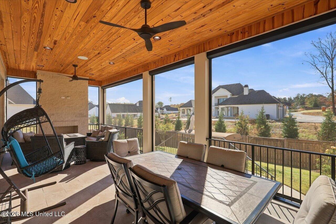
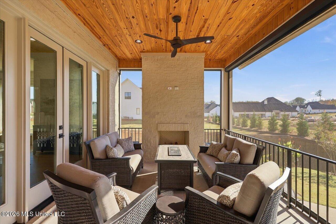
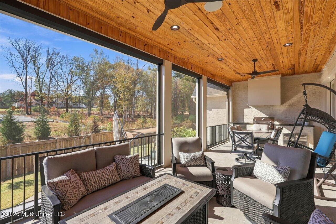
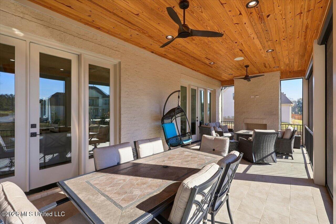
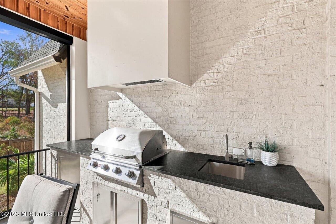
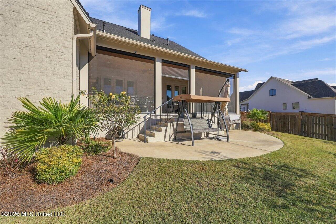
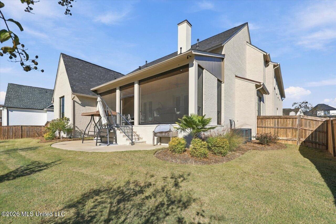
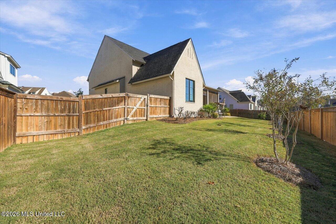
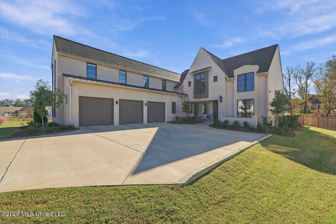
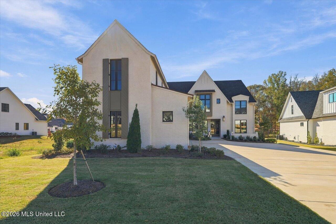
A Remarkable Expression of Luxury, Craftsmanship, and Timeless Design. Welcome to 472 Whittington Circle, an immaculate 4,196-square-foot residence in Madison offering five bedrooms, four-and-a-half bathrooms, and an extraordinary level of attention to detail. From its striking architectural design to its carefully selected finishes, every element of this home reflects a commitment to quality, sophistication, and exceptional living. Natural light pours through expansive windows, illuminating beautiful wood floors, intricate millwork, custom cabinetry, and distinctive designer lighting. The thoughtfully designed floor plan offers an effortless flow between elegant entertaining spaces and comfortable everyday living. At the heart of the home is a spectacular kitchen featuring an oversized stone-topped island, coordinating stone backsplash, custom floor-to-ceiling cabinetry, a professional-style gas range, and an exceptional walk-in pantry. The adjoining dining and living areas create an inviting atmosphere for gatherings of any size, while a separate sitting room offers an intimate retreat. The primary suite is a sanctuary of comfort and elegance, complete with a spa-inspired bathroom featuring separate vanities, a freestanding soaking tub, an expansive glass-enclosed shower, and beautifully appointed custom closets. Four additional bedrooms, well-appointed bathrooms, and a sophisticated private office with extensive built-in cabinetry provide remarkable versatility. Architectural details continue throughout, including a striking staircase with illuminated treads and custom wall molding. Perhaps the home's most exceptional feature is its expansive covered outdoor living area. Beautiful wood ceilings, an outdoor fireplace, built-in grill, and outdoor kitchen create the perfect setting for entertaining. Motorized retractable screens raise and lower at the touch of a button, allowing the patio to transition seamlessly from an open-air retreat to a screened outdoor sanctuary. Beyond, a beautifully maintained fenced backyard provides additional space to relax and enjoy. A three-car garage, thoughtfully designed storage, and meticulous upkeep complete this extraordinary property. More than simply a beautiful home, 472 Whittington Circle is a testament to thoughtful design, exceptional craftsmanship, and the belief that every detail matters.

Share Property

Location

472 Whittington Circle, Madison, MS 39110

Status

For Sale
Brad McHann

Brad McHann

TITLE

Broker | Owner

Property Amenities

Interior
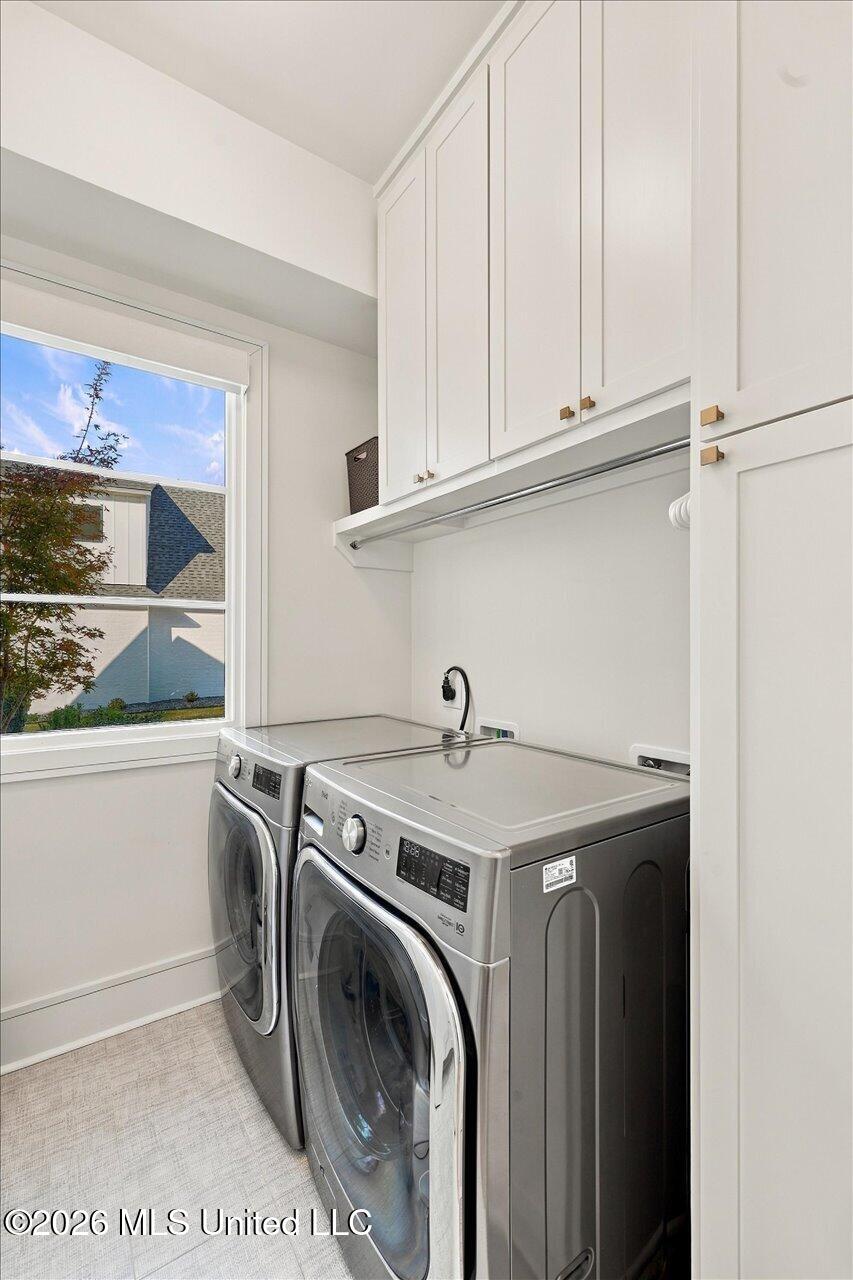
Laundry room Laundry Room, Lower Level
Fireplace Living Room, Outside
Appliances Dishwasher, Double Oven, Gas Cooktop, Microwave, Range Hood, Refrigerator, Stainless Steel Appliance(s)
Flooring Hardwood, Tile
Total Bedrooms: 5
Half Bathrooms: 1
Full Bathrooms: 4
Other Interior Features Ceiling Fan(s), Crown Molding, Double Vanity, Eat-in Kitchen, Entrance Foyer, Granite Counters, High Ceilings, High Speed Internet, Open Floorplan, Pantry, Primary Downstairs, Recessed Lighting, Soaking Tub, Walk-In Closet(s), Kitchen Island
Area & Lot
Total area 4,196 Sq.Ft.
Lot Area 0.34 Acres
Living area 4,196 Sq.Ft.
MLS® ID 4168981
Year Built 2023
High School Madison Central
Middle School Rosa Scott
Elementary School Madison Station
Type Residential
Status For Sale
Exterior
Stories 2
Air conditioning Central Air
Heat type Central, Natural Gas
Water Source Public
Garage Space 3.0
Sewer Public Sewer
Other Exterior Features Outdoor Kitchen, Private Yard, Rain Gutters
Parking Attached, Driveway, Garage Door Opener, Garage Faces Side, Concrete
Roof Architectural Shingles
Utilities Electricity Connected, Natural Gas Connected, Sewer Connected, Water Connected
Finance
Sales Price $1,079,000
HOA Fees $1,500 yearly
Real Estate Tax $6,081 yearly

360 Virtual Tour

Take a tour of this property
image

Schedule a Showing

We would love to show you our beautiful property. Please select your preferred date and time below. An agent will be in touch shortly to confirm your appointment.

Schedule a Showing

We would love to show you our beautiful property. Please select your preferred date and time below. An agent will be in touch shortly to confirm your appointment.

Thank you for your interest in 472 Whittington Circle, Madison, MS 39110. We are reviewing your request and will be in touch shortly!

Mortgage Calculator

Estimate your monthly mortgage payment, including the principal and interest, property taxes, and HOA. Adjust the values to generate a more accurate rate.

All estimates are provided for informational purposes only. Actual amounts may vary.
$0,000 Your Payment 20 15 65
$0,000 Your Payment

SEE OUR EXCLUSIVE LISTINGS

FEATURED PROPERTIES

Work With Us

Experience the Highland Realty difference today! Discover unmatched expertise, personalized service, and a track record of excellence in the real estate market. Whether you're looking for your dream property or seeking the best deal for your home, our expert team is here to guide you every step of the way. Contact us now to embark on your journey towards extraordinary living with Highland Realty!