417 Hemlock Drive
417 Hemlock Drive
417 Hemlock Drive
417 Hemlock Drive
417 Hemlock Drive
417 Hemlock Drive
417 Hemlock Drive
417 Hemlock Drive
417 Hemlock Drive
417 Hemlock Drive
417 Hemlock Drive
417 Hemlock Drive
417 Hemlock Drive
417 Hemlock Drive
417 Hemlock Drive
417 Hemlock Drive
417 Hemlock Drive
417 Hemlock Drive
417 Hemlock Drive
417 Hemlock Drive
417 Hemlock Drive
417 Hemlock Drive
417 Hemlock Drive
417 Hemlock Drive
417 Hemlock Drive
VIEW PHOTOS
Listed by Bradley Bianca 601-201-2832 with Epique
Price Upon Request

417 Hemlock Drive

3 Beds 2 Baths 1,531 Sq.Ft. 10,018.8 Sq.Ft.

Description

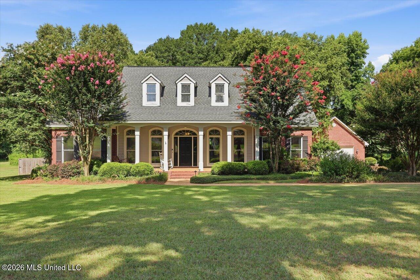
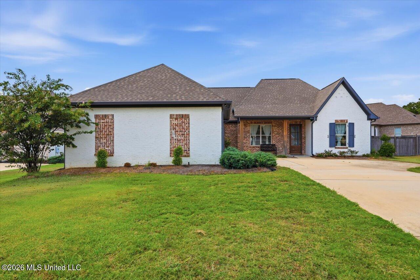
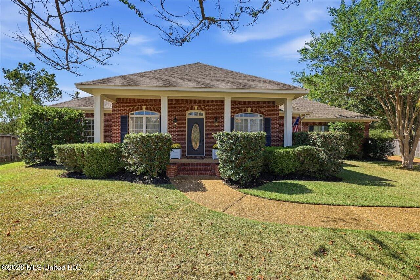
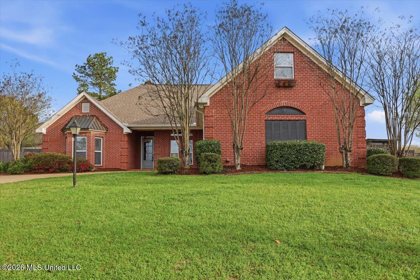
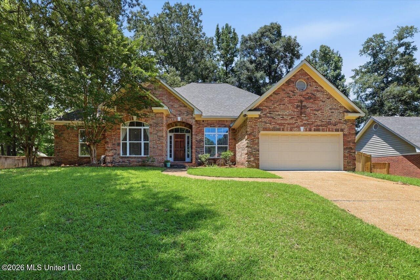
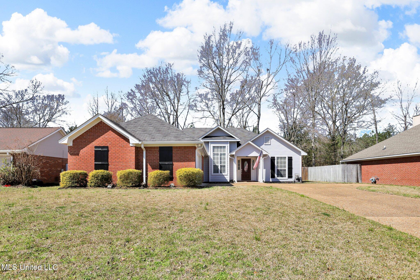
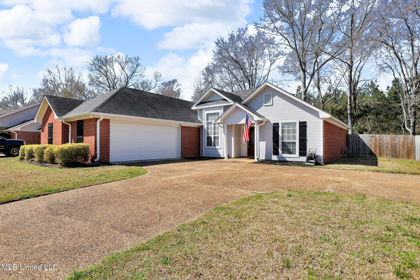
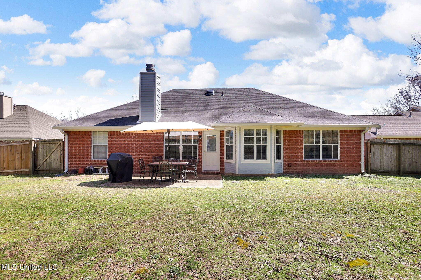
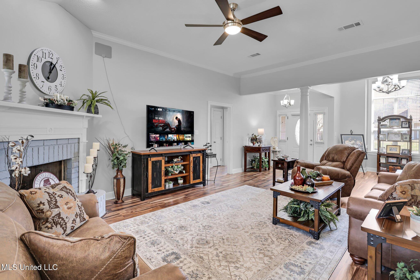
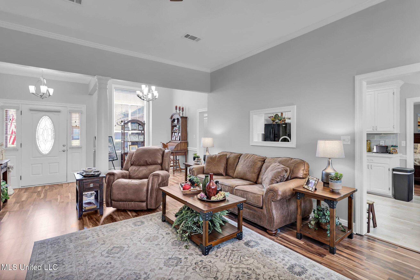
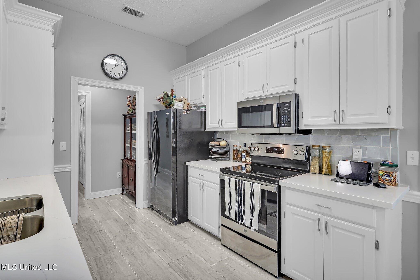
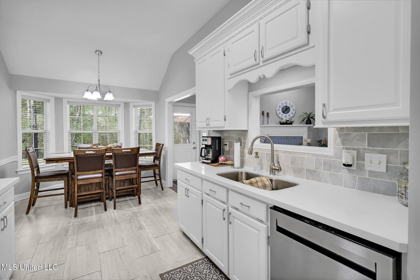
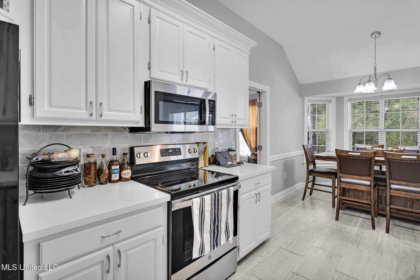
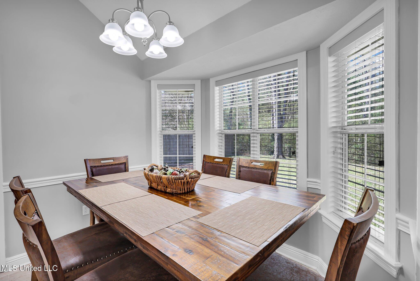
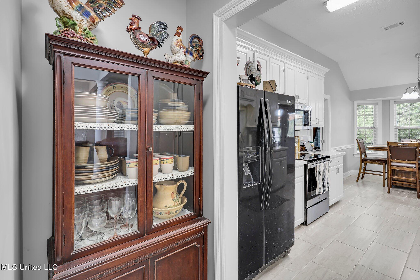
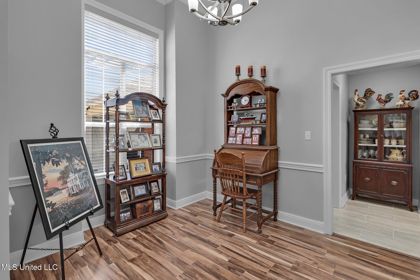
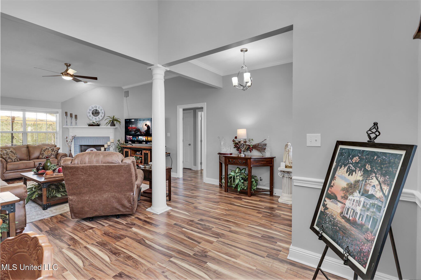
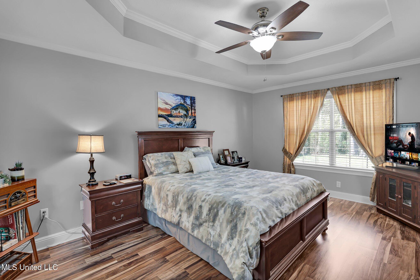
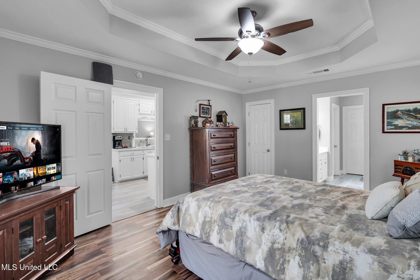
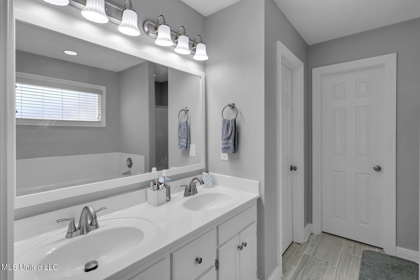
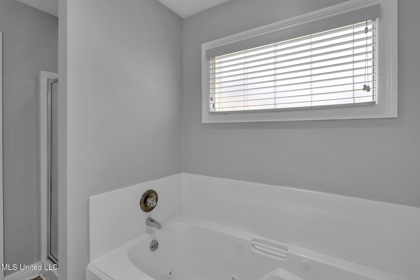
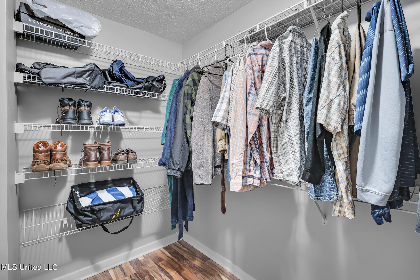
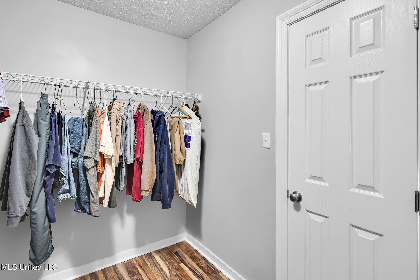
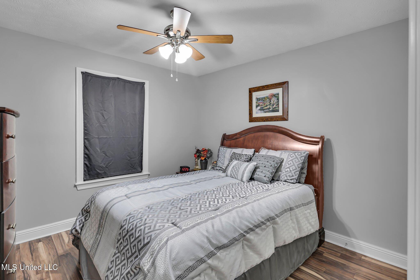
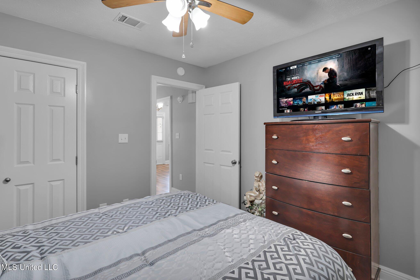
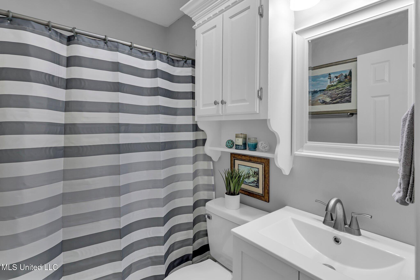
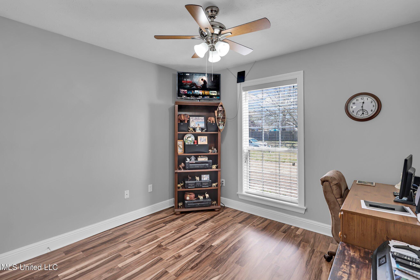
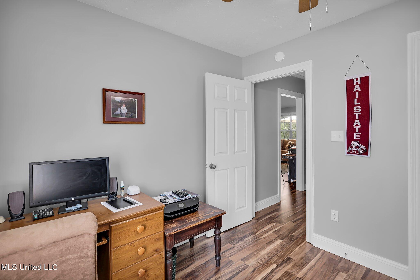
Claim your spot in one of Flowood's best locations. Situated in one of Flowood's most convenient areas, this 3 bedroom, 2 bath, stylishly updated home offers modern touches at a fantastic price. Step inside to find a bright and inviting space with fresh interior and exterior paint. The kitchen stands out with sleek quartz countertops, nearly new stainless steel appliances, and contemporary hardware. A spacious dining area provides the perfect setting for meals and gatherings. The primary suite is a true retreat, featuring a generous walk-in closet and a large jetted tub for ultimate relaxation. With new flooring and thoughtful upgrades throughout, this home is ready for it's new owner. Additionally, enjoy the best of both worlds: with no neighbors behind you, the back yard offers peaceful wooded views for extra privacy.

Share Property

Location

417 Hemlock Drive, Flowood, MS 39232

Status

Sold

Date Sold

September 26, 2025
Taylor Poole

Taylor Poole

TITLE

REALTOR®

Property Amenities

Interior
Fireplace Living Room
Appliances Dishwasher, Free-Standing Electric Range
Flooring Ceramic Tile, Laminate, Wood
Total Bedrooms: 3
Full Bathrooms: 2
Other Interior Features High Ceilings, Double Vanity
Area & Lot
Total area 1,531 Sq.Ft.
Lot Area 10,018.8 Sq.Ft.
Living area 1,531 Sq.Ft.
MLS® ID 4106550
Year Built 1994
High School Northwest Rankin
Middle School Northwest Rankin Middle
Elementary School Flowood
Type Residential
Status Sold
Date Sold September 26, 2025
Exterior
Stories 1
Air conditioning Central Air
Heat type Central
Water Source Public
Garage Space 2.0
Security Features Smoke Detector(s)
Sewer Public Sewer
Other Exterior Features Rain Gutters
Parking Driveway, Garage Faces Side, Paved, Concrete
Roof Shingle
Utilities Electricity Available, Natural Gas Available, Phone Available, Water Available
Finance
Price Upon Request

SEE OUR EXCLUSIVE LISTINGS

FEATURED PROPERTIES

Work With Us

Experience the Highland Realty difference today! Discover unmatched expertise, personalized service, and a track record of excellence in the real estate market. Whether you're looking for your dream property or seeking the best deal for your home, our expert team is here to guide you every step of the way. Contact us now to embark on your journey towards extraordinary living with Highland Realty!